





1219 Cloverdale Drive Richardson, TX 75080
3 Beds
2 Baths
1,418 SqFt
UPDATED:
Key Details
Property Type Single Family Home
Sub Type Single Family Residence
Listing Status Active
Purchase Type For Rent
Square Footage 1,418 sqft
Subdivision Richardson Heights 09 1St Sec
MLS Listing ID 21391823
Style Traditional
Bedrooms 3
Full Baths 2
PAD Fee $1
HOA Y/N None
Year Built 1959
Lot Size 8,015 Sqft
Acres 0.184
Property Sub-Type Single Family Residence
Property Description
many updated features. A Wall removed to open the floorplan, partial ceiling raised, washer and dryer moved from the
garage to inside the home. The Kitchen was opened up and featuring quartz counters, gold finish fixtures, updated
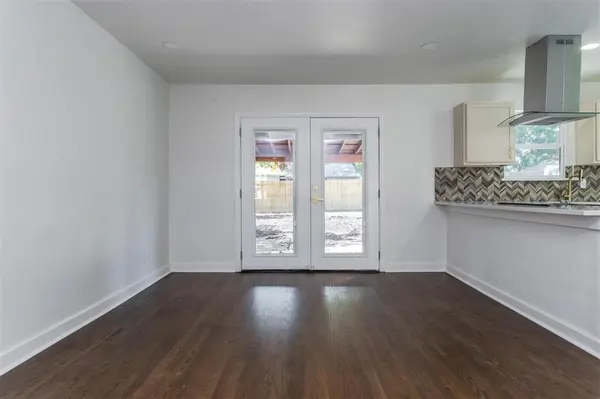
cabinets, designer splash, Oversized gorgeous tile flooring, room for a small table, and open to the large dining area
Dining area has a skylight to make it light and bright, original wood flooring refinished, and french doors to the
exterior. Master suite features designer lighting, designer tile large walk in shower, large tile flooring. Second bath has
oversized tile flooring, retiled tub and shower, and nice linen cabinet area. Nice size living area offering refinished wood
flooring. Covered front and rear porches. Large backyard for all your family entertaining. All paint interior and exterior
has been updated. Don't miss this gem the updates make it very unique for the neighborhood
Location
State TX
County Dallas
Direction See Mapsco
Rooms
Dining Room 2
Interior
Appliance Dishwasher, Disposal, Electric Range, Microwave
Exterior
Garage Spaces 2.0
Utilities Available Cable Available, City Sewer, City Water
Total Parking Spaces 2
Garage Yes
Building
Story One
Level or Stories One
Structure Type Brick,Siding
Schools
Elementary Schools Arapaho
High Schools Richardson
School District Richardson Isd
Others
Pets Allowed Yes Pets Allowed, Call
Restrictions No Smoking,No Sublease,No Waterbeds,Pet Restrictions
Pets Allowed Yes Pets Allowed, Call
Virtual Tour https://www.propertypanorama.com/instaview/ntreis/21391823
